
Coastal Structural Engineering in Florida
Designed for the Environment That Will Test It
S-300.1
Why Coastal Structural Engineering Is a Specialization, Not a Service Add-On
Every structural engineer in Florida claims to handle coastal work. Few have worked through the full intersection of requirements that a coastal project actually demands.
Coastal structural engineering in Florida requires simultaneous competency across several overlapping technical domains: Florida Building Code wind design for high-wind and high-velocity hurricane zones; FEMA flood zone mapping and Base Flood Elevation determination; ASCE 7 load combinations that include wind, flood, and wave action together; ASCE 24 flood-resistant design and construction requirements for V Zones and Coastal A Zones; foundation design for scour, erosion, and undermining in coastal soils; corrosion-resistant material specification for saltwater environments; and the insurance and permitting implications of every structural decision the engineer makes.
A structural engineer who treats coastal work as standard structural design with an elevated first floor has not understood the problem. The failure modes in coastal construction - pile undermining during storm surge, wave-induced connection failure, breakaway wall systems that don't break away correctly, foundation scour beneath spread footings that should have been pile foundations - all trace back to engineers who were competent but not specifically experienced in this environment.
S-300.2
Coastal Structural Engineering Services We Provide
We provide the full scope of structural engineering services for coastal construction in Florida:
- Coastal new construction structural design
- Full structural system design for new homes, commercial buildings, and multi-family construction in V Zones, Coastal A Zones, and Special Flood Hazard Areas. Foundation selection, lateral system design, connection detailing, and flood load analysis - all to current FBC, ASCE 7, and ASCE 24 requirements.
- Pile and elevated foundation design
- Open pile foundations required in V Zones, deep foundation systems for Coastal A Zones where scour conditions preclude shallow foundations, pile embedment depth for wave-velocity flow conditions, and pile cap and grade beam design. We determine required embedment based on site-specific scour analysis - not conservative rule-of-thumb assumptions that over-engineer the foundation and under-protect the building.
- Flood load analysis and ASCE 24 compliance
- Design Flood Elevation determination, freeboard requirements by Flood Design Class, breakaway wall design and detailing, flood-resistant material specification below the DFE, and mechanical/electrical system placement compliance.
- Coastal wind design
- Wind speed and exposure category determination for your specific site, component and cladding design for coastal exposure, continuous load path documentation from roof to foundation, and connection hardware specification - all critical for both structural performance and NFIP insurance compliance.
- Coastal renovation and substantial improvement analysis. If your renovation cost equals or exceeds 50% of the building's pre-improvement market value - the Substantial Improvement threshold - the entire structure must be brought into current flood zone compliance. We assess whether your project crosses that threshold, what compliance requires, and how to structure the work to achieve your goals within the regulatory framework.
- Coastal structural assessments
- Pre-purchase evaluations, post-storm assessments, and condition assessments for existing coastal buildings - evaluating foundation integrity, connection adequacy, and code compliance status against current FBC and NFIP requirements.
Coastal
Near the water, connections do the work.
S-300.4
Florida's Coastal Flood Zone Framework
Florida's coastal structures fall under a layered regulatory framework. Understanding which zone your property is in determines the structural requirements that apply - and the consequences of getting them wrong.
- V Zones (Coastal High-Hazard Areas)
- Properties subject to high-velocity wave action with wave heights of 3 feet or greater. V Zone requirements under Florida Building Code and ASCE 24 are the most stringent: open foundations on piles or columns only (spread footings are prohibited where soil is subject to scour or erosion), lowest horizontal structural member at or above Base Flood Elevation plus applicable freeboard, breakaway walls below the elevated floor, and no mechanical, electrical, or plumbing systems mounted on or penetrating breakaway walls. NFIP coverage is conditional on compliance.
- Coastal A Zones
- Properties subject to wave heights between 1.5 and 3 feet, or otherwise designated by the jurisdiction as Coastal A Zones. Requirements are less restrictive than V Zones but still demand design to ASCE 24, with elevated foundations, consideration of wave action and debris impact, and flood-resistant materials below the Design Flood Elevation. Stem wall foundations are permitted in Coastal A Zones where designed to account for wave action and local scour - but that design must be documented and sealed.
- AE and A Zones (Special Flood Hazard Areas)
- Properties subject to the 1% annual chance flood (100-year flood) without high-velocity wave action. Required finished floor elevation at or above Base Flood Elevation plus freeboard, flood-resistant materials below the DFE, and flood openings in enclosed areas below the elevated floor.
- The Substantial Improvement rule
- In any flood hazard area, if repair or improvement costs equal or exceed 50% of the structure's market value (excluding land), the entire building must be brought into current flood zone compliance - including elevation, foundation, and material requirements. This is a permitting trigger that surprises property owners who assume a renovation is straightforward. We assess it before you commit to a scope of work.
S-300.5
What We Look for in Coastal Structures That Others Miss
Coastal structural failure in Florida follows predictable patterns. Experience in this environment teaches engineers where buildings are most vulnerable - and where the engineering decisions that get made under budget pressure create the conditions for those failures.
- Pile embedment that doesn't account for storm scour. Florida's coastal soils are sandy and prone to rapid scour during storm surge events. A pile foundation sized for static bearing capacity in undisturbed soil can lose that bearing capacity when the storm excavates several feet of material around the pile tip. We analyze pile embedment requirements against site-specific scour estimates - not generic depth tables.
- Breakaway wall connections that prevent breakaway. Breakaway walls below the elevated floor are required to resist low lateral loads and fail under high flood loads - protecting the elevated structure by releasing rather than transmitting surge forces to the foundation. Walls connected too rigidly, or designed to resist loads that exceed the breakaway threshold, do the opposite: they transfer surge loads directly to the pile system under the worst possible conditions.
- Corrosion at concealed connections. Saltwater environments accelerate corrosion at structural connections - hurricane straps, hold-downs, joist hangers, and anchor bolts - in ways that are invisible until the connection fails. We specify appropriate hardware grades for coastal exposure and flag existing connections that are underspecified for the environment.
- Load path gaps at the roof-to-wall interface. Continuous load path from roof framing through wall framing to foundation is the structural backbone of coastal wind resistance. Gaps in that path - undersized connections, missing straps, or transfer details that were never designed - are the most common source of catastrophic wind uplift failure in coastal buildings.
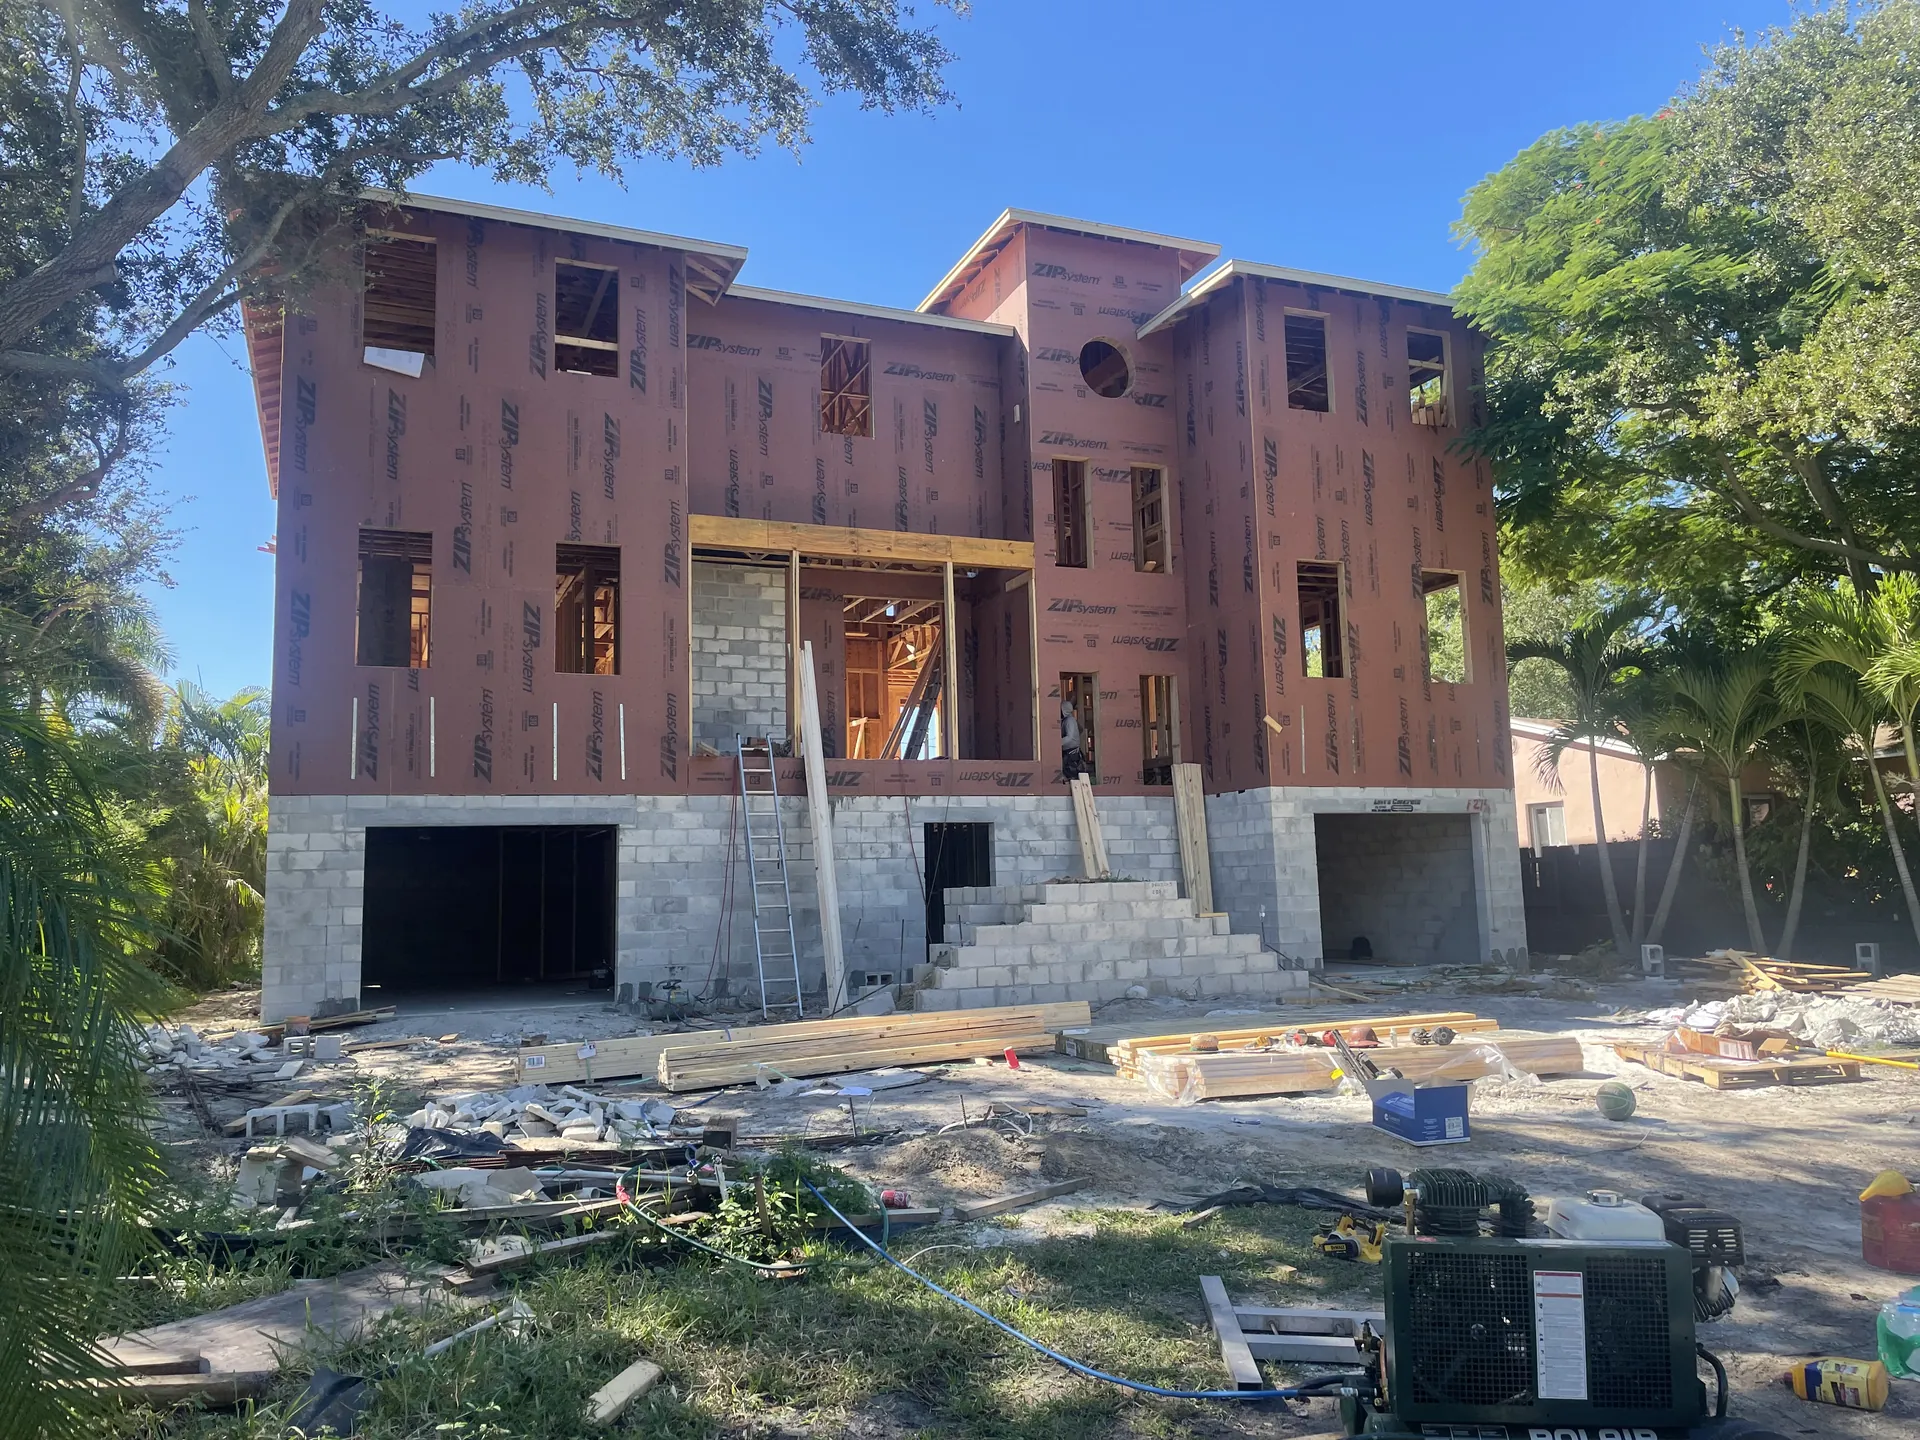
Above the flood
The first floor starts above the design flood.
S-300.8
Who We Work With on Coastal Projects
Coastal structural engineering in Florida draws a specific project team, and we work with all of them.
- Architects designing coastal homes and commercial projects. We understand that coastal structural requirements affect every design decision - floor height, foundation footprint, column placement, envelope detailing - and we engage early enough in the design process to make those decisions collaboratively rather than as constraints imposed late.
- Custom home builders working in coastal zones. Coastal construction is a different trade than standard residential construction. Builders who work regularly in coastal zones need a structural engineer who speaks their language, understands what can be built in this environment, and produces documents their framers and foundation contractors can execute without guesswork.
- Developers with coastal multi-family or commercial projects. Coastal regulatory complexity - flood zone compliance, NFIP requirements, Substantial Improvement analysis, coastal construction setbacks - affects project feasibility and cost in ways that need to be understood before land is purchased and design fees are committed.
- Property owners assessing or renovating coastal buildings. If you own a coastal property and are planning a renovation, addition, or major repair - or if you are purchasing a coastal property and want an honest structural assessment before you close - we provide the engineering evaluation your decision requires.
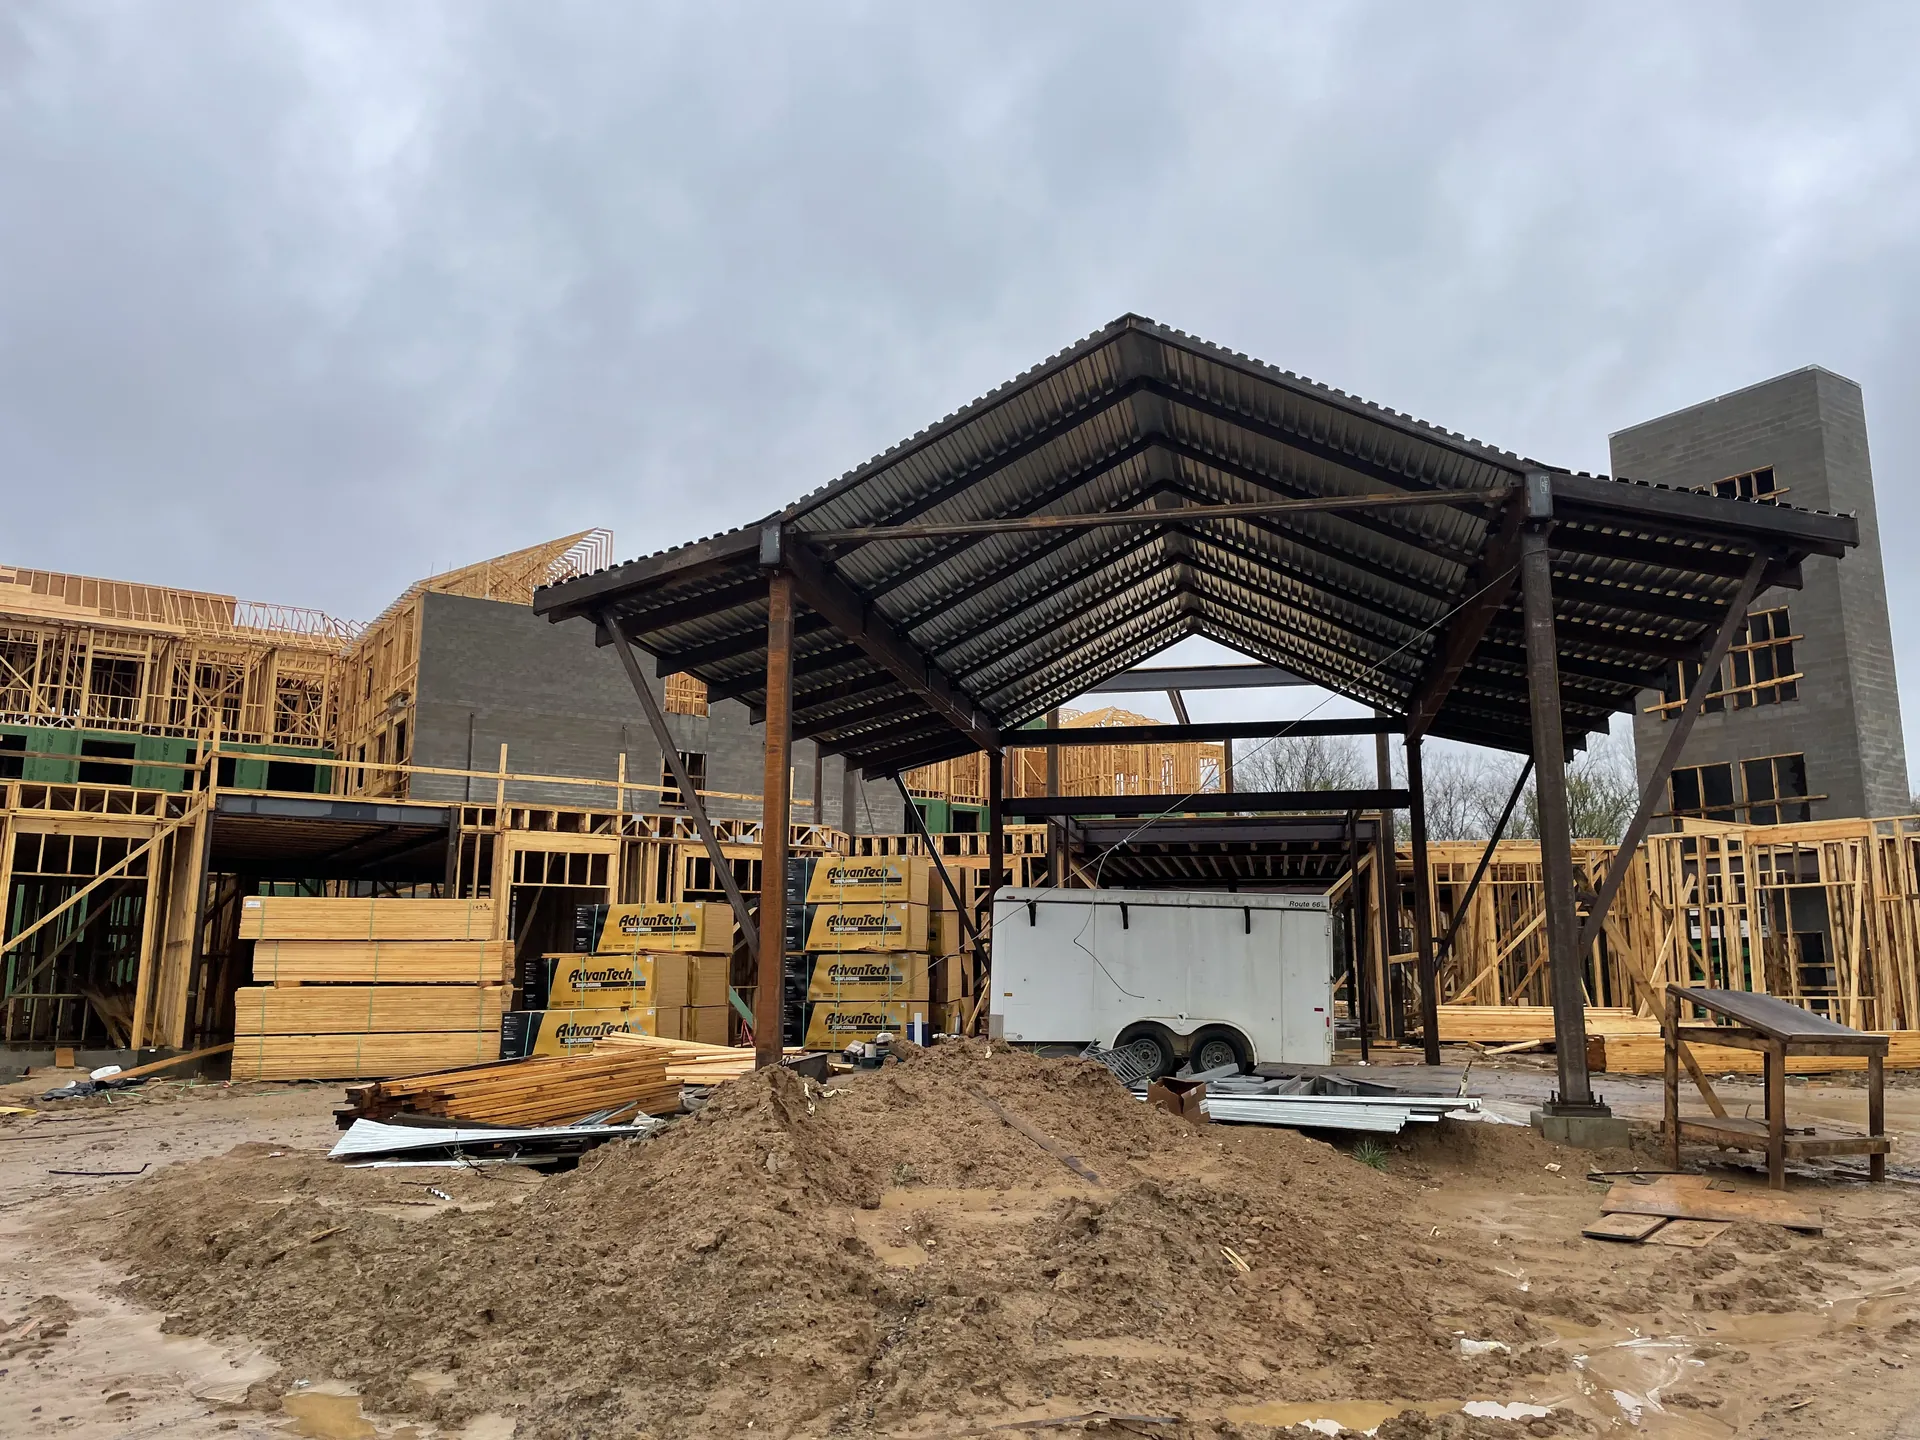
Coastal
Steel over masonry, sized for the wind map.
Questions and answers.
S-300.9 / FAQ-
Flood zones are mapped by FEMA and shown on Flood Insurance Rate Maps (FIRMs) available through the FEMA National Flood Hazard Layer viewer. Your property's flood zone determines the structural requirements that apply and the NFIP insurance rates you'll pay. If you are uncertain about your zone or what it requires, contact us - we confirm flood zone classification as a standard part of every coastal engagement.
-
Possibly, depending on the scope and cost. The Substantial Improvement rule triggers full compliance when cumulative renovation costs reach 50% of the building's pre-improvement market value. If your project stays below that threshold and doesn't involve structural elements, you may avoid full compliance requirements. We assess your specific situation before you commit to a scope - not after.
-
An open pile foundation elevates the building on piles or columns, leaving the area below the elevated floor open to allow wave action and storm surge to pass through without accumulating against a wall system. In V Zones, spread footings and enclosed foundation walls are prohibited for this reason - they would transmit surge loads to the foundation and potentially fail the structure. The design of the pile system, its embedment, and its connection to the elevated structure are all engineering decisions with meaningful performance consequences.
-
Salt air and direct saltwater contact accelerate corrosion of metal fasteners, connections, and structural members at a rate far exceeding inland environments. Structural hardware specifications - connector grades, galvanization levels, fastener types - must be matched to the exposure category of the site. We specify to ASTM and ICC standards appropriate for coastal exposure, and we flag existing hardware in assessment projects that does not meet those standards.
-
We produce the structural documents required for permit submission and respond to building department comments on structural elements. Coastal permitting often involves coordination with the Florida Department of Environmental Protection for projects seaward of the Coastal Construction Control Line. We work within that process and can advise on how structural design decisions affect permitting complexity.
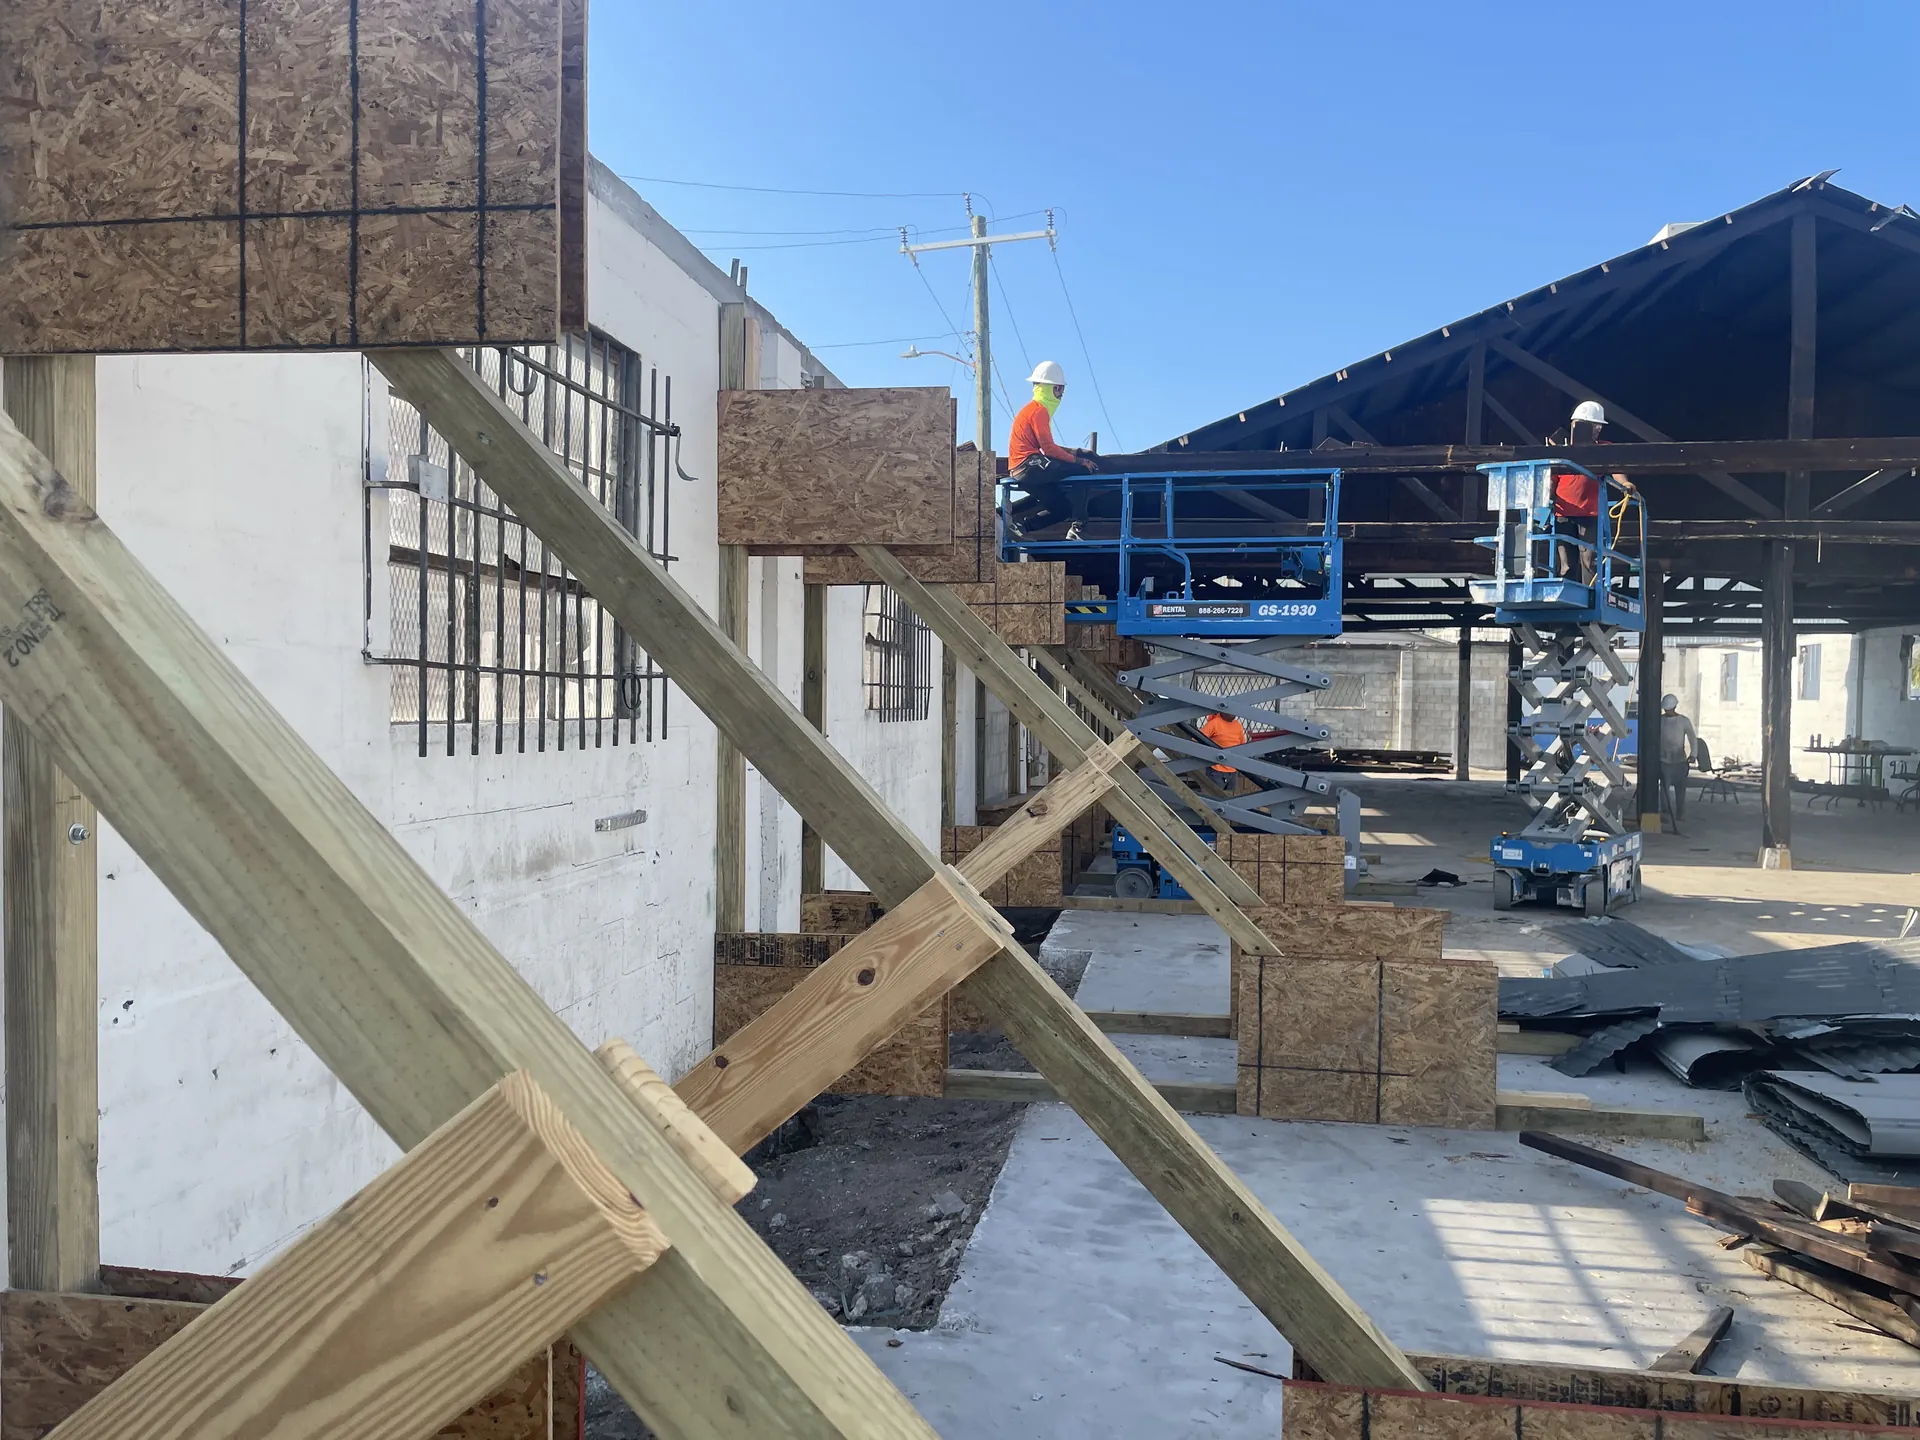
In the field
Temporary works carry real loads too.
Related work.
S-300.11 / relatedProjects rarely sit inside one service. These are the ones that most often come up alongside this work.
Start with a conversation.
S-300.12 / next stepSpeak with a licensed PE
Tell us the project type, size and timeline and you get an engineering answer, not a sales call.
Call (813) 536-8002Send us your plans
Share plans, sketches or photos and we review them before we call. Scope, size and timeline are what let us give you a real number.
Request a consultationTell us about the project.
S-300.13 / consult requestThe more you can tell us about scope, size and timeline, the more useful our first call is. A licensed PE reads every one of these.