
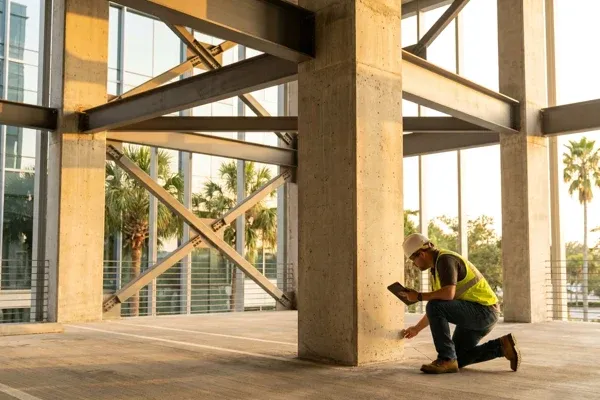
Commercial Building Structural Assessment in Tampa
By Judian Duran, PE, StS-1 | Last updated November 2026
Florida’s first statewide building code took effect on March 1, 2002, and the current 8th Edition became effective December 31, 2023 (Florida Building Commission, 2023). That means a large share of Tampa Bay’s commercial stock was designed under older local codes, with load assumptions that no longer match how the buildings are used today. A commercial building structural assessment is how owners, property managers, developers, and lenders find out what a building can actually carry before money changes hands or new loads go in.
This guide covers when Tampa Bay commercial buildings need a structural assessment, what the engineer evaluates, what the PE-sealed deliverable includes, and how owners and lenders put the report to work.
Key Takeaways
- The US had 5.9 million commercial buildings totaling 97 billion square feet as of 2018 (U.S. Energy Information Administration, 2018 CBECS), and much of that stock predates current structural codes, including Florida’s first statewide code from 2002 (Florida Building Commission, 2023).
- The most common assessment triggers are acquisition due diligence, lender and insurer requests, tenant build-outs that add load (mezzanines, rooftop equipment), visible distress, and change of use.
- The deliverable is a PE-sealed report: documented observations, an evaluation of the structural systems against the applicable code, and prioritized recommendations an owner can act on.
What Is a Commercial Building Structural Assessment?
A commercial building structural assessment is a licensed structural engineer’s evaluation of a building’s load-carrying systems: foundations, columns, beams, floor and roof framing, bearing walls, and the connections between them. The engineer observes existing conditions, reviews available drawings, and reports on the structure’s condition and capacity in a PE-sealed document.
It’s narrower and deeper than a general property inspection. A commercial property condition assessment under ASTM E2018 is a baseline walk-through of all major building systems, and its stated goal is to identify and communicate material physical deficiencies across the property (ASTM International, 2024). Structural framing gets a section in that report, but rarely a structural engineer’s full attention. When the structure itself is the question, the assessment goes to a licensed PE, the same division of labor we covered for homes in structural engineer vs home inspector, applied at commercial scale.
At Duran Structural, this work sits inside our structural assessment and peer review practice and our broader commercial engineering services.
When Does a Commercial Building Need a Structural Assessment in Tampa Bay?
Most assessments are triggered by a transaction or a planned change, not by an emergency. The five triggers we see most in Tampa Bay are acquisition due diligence, a lender or insurer request, a tenant build-out that adds load, visible distress in the structure, and a change of use that shifts the building into a different occupancy category.
What do these situations have in common? Someone is about to rely on the structure in a new way, and they need to know its condition and capacity before they commit.
| Building situation | Why an assessment is needed | Typical requester |
|---|---|---|
| Acquisition or refinance due diligence | Confirm structural condition and flag capital costs before closing | Buyer, lender, investor |
| Lender or insurer request | Independent PE-sealed documentation of structural condition for underwriting files | Lender, insurance carrier |
| Tenant build-out adding load | Mezzanines, rooftop HVAC or solar, heavy racking, and new equipment all add loads the original design may not have anticipated | Owner, property manager, GC |
| Visible distress | Cracking, deflection, corrosion, or water intrusion needs a documented engineering evaluation before repair decisions | Owner, property manager |
| Change of use | A new occupancy can change the required design loads, which can trigger structural review under the Florida Building Code | Developer, owner, architect |
| Older tilt-up, steel, or masonry stock | Buildings permitted before the 2002 statewide code were designed to older standards, so capacity questions need an engineer’s evaluation | Owner, buyer, lender |
| Milestone inspection | A separate statutory program in Florida for certain condominium and cooperative buildings, with its own scope and schedule | Condo or co-op association |
Change of use deserves special attention because it’s the trigger owners most often miss. Converting a warehouse to a gym, an office to a medical clinic, or a retail box to self-storage can change the live loads the code requires the structure to support. We covered the mechanics in change of use structural requirements in Tampa, and when the project is a full conversion, our adaptive reuse practice carries the assessment through design.
What Does the Assessment Actually Cover?
The core of the assessment is a systematic evaluation of the primary structure: foundations and slabs, the gravity system that carries vertical loads, and the lateral system that resists wind. The engineer documents observed conditions, reviews original drawings where they exist, and evaluates the systems against the loads the building sees in service.
A typical scope for a Tampa Bay commercial building includes:
- Document review. Original structural drawings, past permits, prior reports, and renovation records. When drawings are missing, which is common in buildings that have changed hands several times, the engineer establishes member sizes and layouts through field measurement.
- Site walk-through. Direct observation of accessible structural elements: columns, beams, joists, connections, bearing walls, slab condition, and the roof structure. Distress indicators such as cracking patterns, deflection, corrosion, and past repairs get documented and photographed.
- System evaluation. The engineer assesses whether the observed systems are performing as intended and, where the scope calls for it, checks capacity against the applicable edition of the Florida Building Code, which references national load standards including ASCE 7.
- Load path review for planned changes. If the trigger is a mezzanine, rooftop equipment, or racking, the analysis focuses on the members and connections that will carry the new load and how it travels down to the foundation.
Wind matters more here than in most markets. Tampa Bay’s design wind requirements are demanding, and older buildings were designed to earlier standards, so lateral systems and roof connections get particular attention in older stock.
What Deliverables Do You Get?
The deliverable is a written report sealed by a licensed Professional Engineer. That seal matters: it makes the document usable in lender files, insurance submissions, permit applications, and transaction records, because it carries the engineer’s professional responsibility under Florida licensure.
A well-built report typically includes:
| Report section | What it gives you |
|---|---|
| Executive summary | The condition verdict and top-priority items in plain language |
| Observations | Documented, photographed conditions for each structural system |
| Evaluation | The engineer’s analysis of condition and capacity against the applicable code |
| Recommendations | Prioritized actions: monitor, repair, strengthen, or investigate further |
| Limitations | What was and wasn’t accessible, so the reader knows the basis of the opinions |
Ever received a report that buried its verdict in boilerplate? The difference between a useful assessment and a shelf document is prioritization: which items affect safety or capacity now, which are maintenance, and which just need monitoring. We walk through the document itself in what to expect from a structural engineering report, and the fieldwork behind it in what a structural inspection includes.
How Do Owners, Lenders, and Property Managers Use the Report?
The report earns its fee in the decisions it supports. Buyers use it to price repairs into negotiations or walk away from a structural problem before closing. Lenders and insurers file the PE-sealed documentation in underwriting. Property managers turn the prioritized recommendations into capital plans. Developers use it to confirm a building can take the conversion they’re modeling.
In an acquisition, timing is the whole game. An assessment ordered during the due diligence window gives the buyer leverage; the same findings discovered after closing are simply the new owner’s cost. For buyers weighing residential or small commercial property, the same logic drives the pre-purchase structural inspection process.
For build-outs, the report often becomes the basis of design. If the assessment confirms the roof can take new HVAC units, or the slab and columns can support a mezzanine, the same engineer can carry that finding into sealed construction documents for the permit. That’s the efficient path: one firm, one model of the building, from assessment through commercial design. Removing or modifying interior bearing elements during a build-out follows the same engineering logic we described for load-bearing wall removal.
There’s also a quality-control use case. When another firm has produced the structural design and an owner or institution wants an independent set of eyes, that’s a structural peer review, a related but distinct service we covered in when a structural peer review is required.
What About Older Tilt-Up, Steel, and Masonry Buildings?
Older buildings are where assessments deliver the most value, because uncertainty is highest there. As of 2018 the US commercial stock stood at 5.9 million buildings and 97 billion square feet (U.S. Energy Information Administration, 2018 CBECS), and the stock turns over slowly; a large share of what’s bought, financed, and re-tenanted in Tampa Bay every year predates the statewide code era that began in 2002.
Each older system has its own questions. Tilt-up concrete panels depend heavily on their panel-to-roof connections, which is exactly where older detailing practices differed most from current standards. Steel-framed buildings raise corrosion questions in our humid, salt-influenced climate, especially at connections and at the roof line. Masonry bearing-wall buildings, common in Tampa’s older commercial corridors, need evaluation of the walls themselves, the floor and roof bearing conditions, and any past alterations that cut into the load path.
Does an older building automatically mean expensive problems? No. Many older structures were built with generous margins and have performed well for decades. The point of the assessment isn’t to condemn old buildings; it’s to replace assumptions with documented capacity, so an owner knows whether the structure supports the plan, and what it would take if it doesn’t.
How Much Does a Commercial Structural Assessment Cost?
Fees scale with building size, structural complexity, documentation quality, and scope. A focused single-question evaluation, such as whether a roof can take new equipment, costs less than a full-building due diligence assessment of a multi-story structure with no surviving drawings. Missing drawings raise cost, because the engineer has to establish the structure by field measurement before evaluating it.
The honest framing is proportion: assessment fees are small against the transaction values and construction budgets they protect. We break down engineering fee drivers in how much a structural engineer costs in Florida and the broader Tampa picture in structural engineer costs in Tampa. For a scoped fee on a specific building, the fastest path is a short conversation about the property and the decision you’re trying to make.
Frequently Asked Questions
How long does a commercial structural assessment take?
Most Tampa Bay assessments run from days to a few weeks depending on building size, access, and documentation. The site walk itself is often a single day; the evaluation and report take longer when drawings are missing or the scope includes capacity checks against the Florida Building Code, whose current 8th Edition took effect December 31, 2023 (Florida Building Commission, 2023).
Is a structural assessment the same as a property condition assessment?
No. A baseline PCA under ASTM E2018 is a walk-through survey of all major building systems intended to identify material physical deficiencies across the property (ASTM International, 2024). A structural assessment is a licensed engineer’s focused evaluation of the load-carrying systems, and it’s the document lenders and owners rely on when the structure is the question.
Do lenders require structural assessments before financing?
Frequently, yes, particularly for older buildings, visible distress noted in a PCA, or planned changes in loading or use. ASTM E2018 describes property condition assessments as work completed for contracting parties in commercial real estate transactions (ASTM International, 2024), and when that baseline flags structural concerns, the PE-sealed structural assessment is the follow-up underwriters ask for.
Can you assess a building that is occupied?
Yes. Most commercial assessments happen in occupied buildings. The engineer coordinates access with the property manager, works around tenants, and focuses on accessible structural elements; roof areas, mechanical rooms, and back-of-house spaces usually expose the most structure. Where finishes conceal critical members, the report documents that limitation, and any selective openings are planned with the owner first.
Does a tenant build-out really need an engineer if the building already stands?
If the build-out adds load or cuts structure, yes. A building standing under its current loads proves nothing about a mezzanine, rooftop units, or heavy racking it was never designed for, and permits for structural work in Tampa require sealed engineering. An early assessment confirms feasibility before the tenant signs, which protects both sides of the lease.
Put the Structure on Solid Paper
A commercial building structural assessment converts the biggest unknown in a building transaction or build-out into a documented, PE-sealed engineering opinion. The triggers are predictable: due diligence, lender and insurer requests, added load, visible distress, and change of use. The deliverable is a prioritized report that owners, managers, and underwriters can act on directly.
Duran Structural performs commercial assessments across Tampa Bay and all of Florida, from single-tenant buildings to institutional-scale structures, and can carry the findings straight into sealed design when the project moves forward. Judian Duran, PE brings over a decade of experience across 100-plus projects to that work. To scope an assessment for a specific property, request a consultation or call (813) 536-8002, and see our commercial engineering services for how assessment fits the full project arc.
Judian Duran, PE, StS-1 is the founder and principal structural engineer of Duran Structural, a boutique Tampa firm serving all of Florida. He’s a licensed Professional Engineer in nine states and the District of Columbia with over a decade across 100-plus projects, and he brings big-firm rigor earned over eight years at Thornton Tomasetti to a hands-on, owner-minded practice. As an StS-1 certified Structures Specialist on Florida Urban Search and Rescue Task Force 3, he leads the firm’s post-storm evaluation work. He also sits on the ASCE 24 Flood-Resistant Design committee and is a contributor to FEMA P-2345, the Building Designer’s Guide to Calculating Flood Loads Using ASCE 7-22 Supplement 2.
