
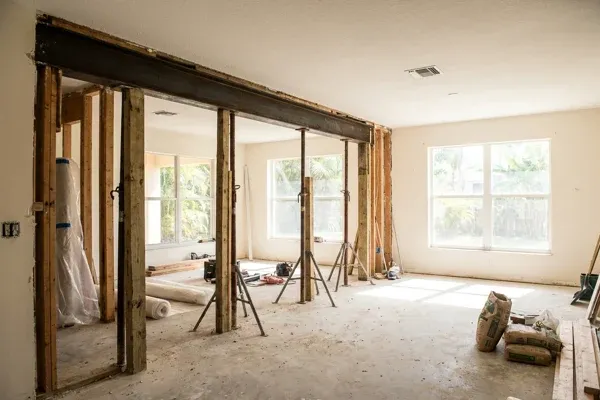
Load Bearing Wall Removal in Florida: What It Takes
By Judian Duran, PE, StS-1 | Last updated November 2026
Load bearing wall removal is the project behind almost every open-concept renovation in Florida, and it’s more regulated than most homeowners expect. The City of Tampa’s own permitting rules draw the line plainly: ordinary minor repairs don’t need a permit, but that exemption ends at “the removal or cutting of any structural beam or load-bearing support” (City of Tampa Construction Services, 2026). Cut that wall without a permit and you’ve broken the rules before the drywall dust settles.
Done right, though, this is a routine, very achievable project. This guide covers how to tell whether your wall is load-bearing, why Florida requires an engineer’s sealed design, your beam options, the permit process in Tampa and Hillsborough County, what drives the cost, and what actually goes wrong when people skip the engineering.
Key Takeaways
- Removing a load-bearing wall requires a permit in Tampa: the city’s minor-repair exemption specifically excludes “the removal or cutting of any structural beam or load-bearing support” (City of Tampa, 2026).
- Florida law requires that all final engineering drawings be “signed by the licensee, dated, and sealed” (Florida Board of Professional Engineers, Rule 61G15-23.001), so a PE-sealed beam design is the heart of the permit package.
- In a flood zone, renovation costs that reach 50 percent of the structure’s market value within 12 months trigger full code compliance for the whole building (Hillsborough County, 2026).
- Beam choice matters: LVL vs steel and flush vs dropped decide your ceiling line, your span limits, and a large share of your budget.
How Do You Know If a Wall Is Load-Bearing?
You don’t know until it’s verified against the structure, and guessing is how ceilings end up propped on emergency shoring. Some walls carry roof loads, some carry floors above, and some brace the house against wind. The reliable signals live in the framing above the wall and in the foundation below it, not in how the wall looks.
There are useful clues. A wall running perpendicular to the joists above it, a wall stacked over a beam or thickened footing, or a wall near the middle of the house is suspect. Walls that merely divide rooms and run parallel to the framing often aren’t carrying gravity load. Often, but not always.
Florida homes complicate the shortcuts. Many Tampa Bay houses have engineered roof trusses that span from exterior wall to exterior wall, which tempts people to declare every interior wall “non-bearing.” But girder trusses land on interior walls, decades of remodels leave surprises, and in a concrete block home an interior masonry wall may brace the house against wind even where its gravity load is light.
So who makes the call? A licensed structural engineer, by inspecting the attic, the framing direction, and the load path down to the foundation. It’s a small task inside what a structural inspection includes, and very different from a general home inspection - see structural engineer vs home inspector.
Why Does Florida Require a PE-Sealed Beam Design?
Because the design becomes a legal document. Florida law requires that “all final drawings, specifications, plans, reports, or documents prepared or issued by the licensee… shall be signed by the licensee, dated, and sealed” (Florida Board of Professional Engineers, Rule 61G15-23.001). The seal is a licensed engineer taking personal professional responsibility for the design.
The building department expects to see that responsibility on paper. Tampa’s Residential Alterations permit guide requires building plans to state the structural design criteria, including “wind speed/pressure” and “roof and floor live/dead loads,” and to include a foundation plan when the work involves “installation of a new footer to support a load bearing wall” (City of Tampa Residential Alterations Permit Application Guide, 2026).
That wind line deserves attention. In Tampa Bay, interior walls can participate in the load path that resists hurricane winds, so removing one isn’t only a gravity problem. The beam, its connections, and the posts at each end have to preserve a continuous path from roof to foundation under the design wind event - the same physics we walk through in wind load requirements for Tampa Bay homes.
This is exactly the scope of our renovation and addition engineering work: verify the load path, size the beam and posts, detail the connections and footings, and deliver sealed drawings your contractor can permit and build from.
What Are Your Beam Options: LVL or Steel, Flush or Dropped?
Two decisions shape the result: what the beam is made of, and where it sits. Laminated veneer lumber (LVL) handles most residential openings economically; steel earns its cost on long spans and tight depths. A dropped beam below the ceiling is simpler; a flush beam hidden in the ceiling costs more but disappears.
Here’s how the options compare in practice:
| Option | Best for | Trade-offs |
|---|---|---|
| LVL (laminated veneer lumber) | Most residential openings, wood-framed homes | Economical and easy to connect to wood framing; depth grows quickly as spans get long |
| Steel beam (W-shape) | Long spans, shallow depth, heavy loads | Strongest per inch of depth; needs fabrication, careful handling, and engineered bearing details |
| Dropped beam | Budget-conscious projects, garages, tall ceilings | Simplest to build; leaves a visible soffit line across the new opening |
| Flush beam | Clean, uninterrupted ceilings | Fully hidden; requires cutting joists, hanger hardware, and more labor to install |
The beam is only half the design. Every pound the wall carried now funnels to a post at each end of the opening, and those point loads have to land on something real. On a slab home, that often means a new concrete footing under each post - which is why Tampa’s guide calls for a foundation plan. Skip it, and the slab can crack and settle, some of the very symptoms we describe in foundation cracks: when to worry.
Planning an open-concept remodel? This is a scoping conversation, not a sales pitch. Judian has worked on 100+ projects over more than a decade of practice and reviews every design that leaves the studio. Call (813) 536-8002 or tell us about your project.
How Does the Permit Process Work in Tampa and Hillsborough County?
The sequence is consistent across Tampa Bay: engineering first, then permit, then inspections. In the City of Tampa you apply through the city’s Construction Services division; in unincorporated Hillsborough County you apply through the county’s HillsGovHub portal. Both administer the Florida Building Code, and both expect sealed plans for structural work.
A typical load bearing wall removal runs like this:
- Site visit and verification. The engineer confirms the wall is load-bearing and maps the load path.
- Sealed design. Beam and post sizing, connection details, temporary shoring notes, and footing details where needed, with the design criteria stated on the plans.
- Permit application. Your contractor (or you, as an owner-builder on your own homestead) submits the plans for review.
- Plan review comments. The reviewer may ask questions; the engineer responds and revises if needed.
- Construction with inspections. The wall comes out under temporary shoring, the beam goes in, and the inspector verifies the framing before it’s covered.
- Final inspection. The permit closes, and the record protects you at resale.
One Florida-specific trap hides in flood zones. Hillsborough County defines a substantial improvement as work whose cumulative cost within a 12-month period “equals or exceeds 50 percent of the market value of the building or structure” - and once you cross it, the entire structure must be brought into compliance with the Florida Building Code’s flood provisions (Hillsborough County Substantial Damage/Improvement Guidelines, 2026). Tampa likewise requires a FEMA Substantial Improvement determination with the application when the home stands in a Special Flood Hazard Area (City of Tampa, 2026). If your wall removal is part of a larger remodel near the water, run that math early - your elevation certificate is where the analysis starts.
How Much Does It Cost to Remove a Load-Bearing Wall in Florida?
Honestly? It depends on span, structure, and finish level, and any firm number quoted before someone has seen your framing is a guess. The total is really three budgets: the engineering design, the permit fees, and the construction itself - and construction is almost always the largest of the three by a wide margin.
What moves each budget is predictable. A short opening in a one-story wood-framed home with a dropped LVL sits at the low end. Costs climb with span length, a second story above, a flush beam, steel, new footings cut into a slab, and the electrical, plumbing, or HVAC lines that almost always live inside an older wall. Discovering mid-demolition that ducts run through your wall is the classic budget-breaker.
The engineering fee is the small, fixed slice that de-risks the rest. We’ve written a full breakdown of what a structural engineer costs in Florida and when you need one in Tampa, but the short version is that a single-opening beam design is among the most contained scopes in residential structural engineering. Ranges beat false precision here; a scoping call gets you a real number.
The wall you can see is the easy part. The questions that decide your budget are above the ceiling and below the slab: what’s landing on this wall, and what do the new posts land on?
What Goes Wrong When You Skip the Engineer?
The failures are rarely dramatic and almost never immediate, which is exactly why they’re expensive. An undersized beam doesn’t collapse on day one. It sags over months, cracking drywall, racking door frames upstairs, and bouncing floors, until fixing it means opening the ceiling again and doing the project twice.
The paperwork failures bite just as hard. Unpermitted structural work surfaces at the worst moments: a buyer’s inspection, an insurance claim, a refinance appraisal. Retroactive permits typically mean exposing concealed framing for inspection and producing engineering after the fact, which costs more than doing it in sequence.
Could a seasoned contractor guess a beam size that happens to work? Sometimes. But “happens to work” isn’t a standard any Tampa Bay building department accepts, and it shouldn’t be yours either. The sealed design costs a fraction of the construction budget and converts a gamble into a documented, inspected improvement. That’s the working relationship we describe in do you need a structural engineer for a renovation or addition.
Frequently Asked Questions
Do I need a permit to remove a load-bearing wall in Florida?
Yes. Tampa’s permitting rules exempt only ordinary minor repairs, and the exemption expressly excludes “the removal or cutting of any structural beam or load-bearing support” (City of Tampa, 2026). Hillsborough County treats structural alterations the same way through HillsGovHub. Expect to submit engineer-sealed plans with the application.
Can my contractor size the beam instead of hiring an engineer?
Not for the permit package. Florida requires final engineering documents to be “signed by the licensee, dated, and sealed” by a licensed engineer (FBPE, Rule 61G15-23.001). Tampa’s residential alteration guide also requires plans to state wind and load design criteria, which come from engineering analysis, not a span chart.
How long does load bearing wall removal take from design to done?
The construction itself often takes only days once the beam is on site. The longer arc is engineering, permit review, and scheduling inspections, which typically adds weeks depending on the jurisdiction’s review queue and revision rounds. Complex scopes involving new footings, steel fabrication, or flood-zone review sit at the longer end.
Does the 50 percent rule apply to my open-concept remodel?
Only if your home sits in a Special Flood Hazard Area. There, Hillsborough County counts cumulative improvement costs over a 12-month period against 50 percent of the structure’s market value; crossing the line requires bringing the building into flood-code compliance (Hillsborough County, 2026). Tampa requires a FEMA determination with the application.
Can you remove a load-bearing wall in a concrete block home?
Yes, and it’s common in Florida, but the engineering is different from wood framing. A masonry wall can serve the wind-resisting structure as well as carry gravity load, so the design addresses both, plus lintel bearing and connections. Verification matters more here, not less - the analysis is structure-specific rather than chart-based.
The Bottom Line on Removing a Load-Bearing Wall
The open-concept space is worth having, and the path to it is well marked: verify the wall, get a sealed beam design, permit the work, and build it under inspection. None of those steps is optional in Tampa or Hillsborough County, and none of them is the expensive part. The expensive part is skipping one and paying twice.
Start with the structural question, because every other decision hangs on it. Duran Structural provides renovation and addition engineering across Tampa Bay and all of Florida, from single-beam designs to whole-home reconfigurations, alongside our full range of structural services. Call (813) 536-8002 or request a consultation and get your wall verified before you swing a hammer.
Judian Duran, PE, StS-1 is the founder and principal structural engineer of Duran Structural, a boutique Tampa firm serving all of Florida. He’s a licensed Professional Engineer in nine states and the District of Columbia with over a decade across 100-plus projects, and he brings big-firm rigor earned over eight years at Thornton Tomasetti to a hands-on, owner-minded practice. As an StS-1 certified Structures Specialist on Florida Urban Search and Rescue Task Force 3, he leads the firm’s post-storm evaluation work. He also sits on the ASCE 24 Flood-Resistant Design committee and is a contributor to FEMA P-2345, the Building Designer’s Guide to Calculating Flood Loads Using ASCE 7-22 Supplement 2.
