
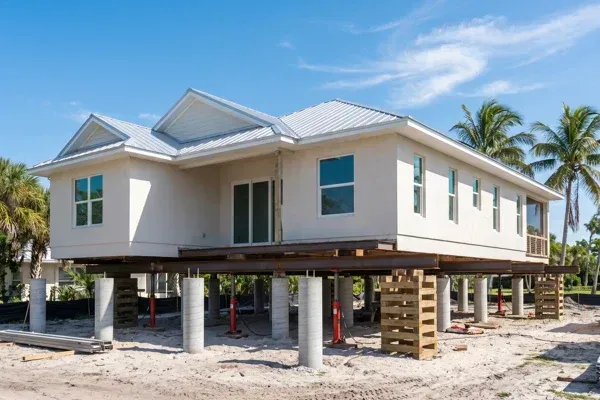
House Lifting in Florida: 7 Questions Before a Flood Lift
By Judian Duran, PE, StS-1, Founder and Principal Structural Engineer at Duran Structural. Last updated August 2026.
Most homeowners meet the words “house lifting” on the worst possible day, right after a storm, when an inspector explains the repairs will cost more than half of what the house is worth. A flood lift stops being a home improvement idea and becomes a code requirement. The 2023 Florida Building Code, Residential is blunt about the target: lowest floors sit at or above the base flood elevation plus 1 foot, or the design flood elevation, whichever is higher (R322.2.1).
The questions that decide whether a flood lift goes well all get asked before the jacks show up. Here are the seven we’d want any Tampa Bay homeowner to ask.
Key Takeaways
- Florida’s residential code requires at least 1 foot of freeboard above the base flood elevation, and V Zone or Coastal A Zone homes must land on pilings or columns, with fill for structural support prohibited (2023 Florida Building Code, Residential, R322).
- The trigger is the 50 percent rule: when repair or improvement costs reach 50 percent of the building’s market value, Hillsborough County calls it substantial damage or improvement and the whole structure must come into compliance (Hillsborough County).
- NFIP Increased Cost of Compliance coverage pays up to $30,000 toward elevating, relocating, demolishing, or floodproofing a substantially or repetitively damaged building (FEMA).
- Only a licensed land surveyor, a registered professional engineer, or an authorized architect may prepare and sign an elevation certificate (FEMA).
What is a flood lift, and when does Florida require one?
A flood lift raises an existing house so its lowest floor sits above the regulatory flood elevation. Florida’s Division of Emergency Management calls it “Structural Elevation,” or “the physical raising of the existing structure out of the floodplain” (FDEM, 2025). You get pushed into one by arithmetic, not opinion.
Hillsborough County defines substantial improvement as repair, reconstruction, alteration, or addition during a 12 month period whose cumulative cost reaches 50 percent of the building’s market value before work starts. Substantial damage is the same threshold measured against restoration cost after a loss.
Two details catch people out. That 12 month clock is cumulative, so a kitchen this spring and a roof this fall add up. And once a structure is substantially damaged, the code treats any repairs as substantial improvement regardless of the work performed (FDEM). Still sorting out your storm damage? Start with a post-storm structural evaluation.
How high does your house actually have to go?
Higher than the flood map alone tells you. In most Florida flood hazard areas the lowest floor must reach base flood elevation plus 1 foot, or the design flood elevation, whichever is higher. In shallow flooding AO Zones it’s the FIRM depth number plus 1 foot above highest adjacent grade, or 3 feet if no depth is given.
Coastal properties follow a different rule, the one homeowners most often misjudge. In coastal high-hazard areas and Coastal A Zones, the floor isn’t what has to clear the elevation. It’s the bottom of the lowest horizontal structural member supporting that floor, excluding pilings, pile caps, columns, grade beams, and bracing. That adds real height, and real cost, to a coastal engineering project.
“The number that matters isn’t the one on the flood map. It’s the design flood elevation your building official adopts, plus the freeboard, measured to the right part of your structure. Get that wrong on paper and you find out at final inspection, the most expensive place to find out.”
- Judian Duran, PE, StS-1
Can your foundation actually be lifted?
Not every house is a candidate, and that answer comes from an assessment, not a sales call. Florida’s own program builds the check in: homes that haven’t been demolished “will undergo a structural integrity assessment,” which “determines if the home is structurally sound enough to withstand the elevation” (FDEM, 2025). Foundation type then drives method, schedule, and price.
| Existing foundation | How the lift typically works | What we look at first |
|---|---|---|
| Crawlspace, pier and beam | Jacks and cribbing under the floor framing, then new piers, piles, or columns | Beam, joist, and connection condition; can the framing carry lifting loads |
| Slab-on-grade, separated from slab | Beams run through openings cut in the walls above the slab; old slab demolished, new slab poured (FEMA) | Extent of wall alteration and bracing; lighter to lift than taking the slab |
| Slab-on-grade, lifted with the slab | The slab travels with the house | Added weight, slab reinforcement, cracking history |
| Masonry or CMU | Possible, but masonry homes “are more difficult to lift because of their construction, design and weight” (FEMA) | Wall cracking, lintels, mortar, load paths |
| Landing in a V or Coastal A Zone | Must rest on pilings or columns; fill for structural support is prohibited | Pile embedment and scour; wave and wind loads per ASCE 24 |
If your walls already show movement, settle that first. Our guide to foundation cracks and when to worry covers what’s cosmetic and what isn’t, and a full structural inspection is the cheapest way to find out.
Who has to sign off, and what does the engineer actually do?
More people than most homeowners expect, and the roles aren’t interchangeable. FEMA is explicit that elevation certificates “must be prepared and certified by a Licensed Land Surveyor, Registered Professional Engineer, or architect who is authorized by Commonwealth, State, or local law to certify elevation information” (FEMA).
The structural scope sits with a licensed engineer. Under the Florida Residential Code, foundation designs in coastal high-hazard areas must be prepared and sealed, as-built elevation documentation must be sealed by a licensed surveyor and mapper or a registered design professional, and engineered flood openings need a statement confirming they’ll equalize hydrostatic flood forces (FDEM).
Practically: a house lifting contractor moves the building, but the foundation it lands on is an engineered structure that has to resist flood, wave, and wind loads, and somebody has to seal it. That’s a different job from a home inspection. See structural engineer vs. home inspector.
What happens to your utilities, access, and the space underneath?
Everything mechanical goes up with the house. Florida’s residential code requires electrical systems, HVAC, plumbing fixtures, duct systems, and other service equipment to sit at or above the required elevation, and none of it may be mounted on or penetrate walls designed to break away under flood loads.
The space you create underneath is regulated too, and it isn’t bonus living area. Enclosed areas below the required elevation may only be used for parking, building access, or storage, and they need flood openings totaling at least 1 square inch per square foot of enclosed area, each opening no less than 3 inches in any direction (FDEM).
Then there’s the front door. Stairs, landings, and ramps are real design work at eight or ten feet, and Florida’s program allows a ramp or mechanical lift as an eligible cost for homeowners with a permanent disability. Ask about access early. It changes the footprint.
What does a flood lift cost, and who helps pay?
We won’t publish a per square foot price, because no credible published one exists for Tampa Bay and inventing a number would do you no favors. Documented project data is more honest. FEMA’s case study of a 2,500 square foot slab-on-grade home in Baldwin County, Alabama puts the total elevation project at $90,492, completed in December 2006 and funded 75 percent federal with a 25 percent local share (FEMA). Treat that as a shape, not a quote. It’s a two decade old figure from another market.
What actually moves your number: foundation type, feet of lift, pile depth and soils, masonry versus frame, utility relocation, access construction, and temporary housing.
| Funding source | What it covers | Share or limit |
|---|---|---|
| NFIP Increased Cost of Compliance (FEMA) | Elevation, relocation, demolition, floodproofing | Up to $30,000; advance of half the benefit or $15,000 possible |
| Elevate Florida (FDEM) | Structure elevation, mitigation reconstruction, wind mitigation, acquisition and demolition | Federal grants up to 75 percent of project costs; owner covers 25 percent |
| Private pay | Anything the above don’t reach | The balance |
One line item people forget: insurance. FEMA’s NFIP pricing approach sets premiums using flood frequency, flood type, distance to water, and property characteristics including elevation and the cost to rebuild (FEMA). Elevating changes one of those inputs. It doesn’t guarantee a specific premium, and nobody should promise you a figure.
What permits and paperwork will your county want?
Expect three elevation certificates, not one. Hillsborough County asks for a “Construction Drawings” certificate with the permit application (or a signed and sealed site plan showing the flood zone and elevations), a “Building Under Construction” certificate once the foundation is done, and a “Finished Construction” certificate reviewed before the certificate of occupancy issues (Hillsborough County).
On the substantial improvement side the county wants a worksheet, a signed contractor and owner attestation including overhead and profit, an itemized cost breakdown, and a market value from the Property Appraiser or a current certified actual cash value appraisal. Geotechnical reports by a Florida registered engineer may also apply.
Timing matters if you’re chasing grant money. FDEM notes that under FMA and HMGP the average wait from application to construction runs 2 to 3 years, while Elevate Florida was built for 2 to 6 months, and starting construction before approval makes a project ineligible (FDEM, 2025).
Frequently Asked Questions
Does a flood lift require a structural engineer?
For the new foundation, effectively yes. Florida’s residential code requires foundation designs and construction documents in coastal high-hazard areas to be prepared and sealed, and as-built elevation documentation to be sealed by a licensed surveyor and mapper or registered design professional (FDEM). A licensed PE handles the load path, pile design, and scour considerations.
How much will FEMA pay toward elevating my home?
NFIP Increased Cost of Compliance coverage provides up to $30,000 toward elevation, relocation, demolition, or floodproofing, but only after your community declares the building substantially or repetitively damaged. You may receive an advance of up to half the eligible benefit or $15,000 once you have a signed contract, a permit, and a signed Proof of Loss (FEMA).
Can a concrete block house be lifted?
Usually, though it’s harder. FEMA notes that masonry homes “are more difficult to lift because of their construction, design and weight; however, lifting these homes is also possible” (FEMA). Wall cracking, lintel condition, and load paths all get evaluated first, which is why an assessment precedes any commitment.
What is the 50 percent rule in Florida?
It’s the threshold that converts repairs into a full code-compliance project. When repair, reconstruction, or improvement costs equal or exceed 50 percent of the building’s pre-improvement or pre-damage market value, Hillsborough County deems it substantial improvement or substantial damage (Hillsborough County). Costs accumulate across a 12 month period.
Can I finish the space under my elevated house?
No. Under the Florida Residential Code, enclosed areas below the required elevation may be used solely for parking of vehicles, building access, or storage, and they must have flood openings totaling at least 1 square inch per square foot of enclosed area (FDEM). Walls below that elevation also have to be non-structural.
Ask the questions before the jacks arrive
A flood lift is one of the few residential projects where the engineering is decided months before anyone touches the house. Foundation type, required elevation, pile design, utility routing, and access all get locked in on paper. That’s the moment for a licensed structural engineer, not after a permit gets rejected.
If you’re weighing a lift on a Tampa Bay home, one short conversation usually tells you whether the idea is realistic. Duran Structural is a boutique Tampa firm with over a decade of principal experience across 100+ projects, licensed in Florida, North Carolina, Georgia, and Alabama. Call (813) 536-8002 or get in touch. Not there yet? Start with a structural assessment or peer review or a post-storm structural assessment, browse our residential, coastal engineering, renovation, and new construction work under services, see about and resources for how we work, or read when you actually need a structural engineer.
Judian Duran, PE, StS-1 is the founder and principal structural engineer of Duran Structural, a boutique Tampa firm serving all of Florida. He is a licensed Professional Engineer in Florida, North Carolina, Georgia, and Alabama with over a decade of experience across 100+ projects, and brings big-firm rigor earned as a project engineer at Thornton Tomasetti to a hands-on, owner-minded practice. As an StS-1 certified Structures Specialist on Florida Urban Search & Rescue Task Force 3, he leads Duran’s post-storm evaluation work. He also sits on the ASCE 24 Flood-Resistant Design committee and is a contributing author to FEMA P-2345, the Building Designer’s Guide to Calculating Flood Loads Using ASCE 7-22 Supplement 2.
