
Structural Engineer for Renovation: When You Need One
By Judian Duran, PE, StS-1, Founder and Principal Structural Engineer at Duran Structural. Last updated August 2026.
Hillsborough County answers part of this before you pick up the phone. Its list of work exempt from permitting specifically excludes “cutting away of any wall, partition or portion thereof” and “the removal or cutting of any structural beam or load-bearing support” (Hillsborough County). So the real question isn’t whether your project is regulated. It’s whether you need a structural engineer for renovation work, or whether your architect or your contractor can carry the structural piece.
Florida doesn’t publish a list of renovations that require a licensed Professional Engineer. What exists instead is a definition in statute, load thresholds in the building code, and a permit office that decides what it accepts.
Key Takeaways
- Florida law names no projects. It defines engineering to include designing structures “insofar as they involve safeguarding life, health, or property,” and reserves that work to licensed engineers (The Florida Senate, 2026).
- The code trigger is small: any existing gravity load-carrying element whose design gravity load rises more than 5 percent must be strengthened, supplemented, replaced or altered (Florida Building Code, Existing Building, 2023).
- Additions aren’t alterations. An addition must “comply with the Florida Building Code as adopted for new construction,” which pulls the existing foundation and walls into the design (Florida Building Code, Existing Building, 2023).
- Requirements vary by jurisdiction. Pinellas County states that “all structural work requires building plans digitally signed and sealed by an architect or engineer” (Pinellas County).
When do you need a structural engineer for renovation work in Florida?
Whenever the work changes how loads travel through the building. Florida defines the practice of engineering to include the design of structures and buildings “insofar as they involve safeguarding life, health, or property” (The Florida Senate, 2026). A load path is exactly that.
The statute is written around the nature of the work, not a list of projects. Section 471.003(1) says no person other than a duly licensed engineer may practice engineering in this state (The Florida Senate, 2026). A narrow exemption covers someone doing engineering on property they own, but it falls away once the practice “involves a public utility or the public health, safety, or welfare.”
So three gates decide it: what the statute reserves, what the code requires for your load change, and what your building department accepts at intake. The third varies most.
Which renovations need an engineer, and which don’t
Treat the middle column as the start of a conversation with your building department, not a substitute.
| Renovation type | Engineer needed? | Why |
|---|---|---|
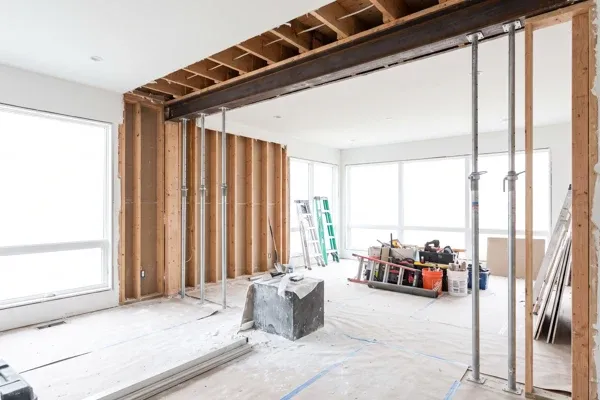
| Removing or opening a load-bearing wall | Yes | Load reroutes through a new beam, posts and a footing. Not permit-exempt in Hillsborough. |
| Removing a confirmed non-bearing partition | Usually no | Nothing structural is carried, but someone has to confirm that first. |
| Opening up a floor plan (several walls) | Yes | Gravity and lateral effects stack, and past alterations count cumulatively. |
| Second story addition | Yes | An addition is new construction. Existing walls and footings must carry the new load. |
| Ground-floor addition on new foundation | Yes | Same rule, plus the tie-in and the lateral system for the combined building. |
| Garage conversion to living space | Usually yes | The door opening becomes an infilled wall, often with a new header. |
| Rooftop deck or terrace | Yes | 40 psf deck live load against 20 psf for a low-slope roof. A doubling. |
| New or widened opening in an exterior bearing wall | Yes | A header is a design, and altering the envelope brings wind pressures in. |
| New footings, underpinning or slab modification | Yes | Foundation design is engineering by definition. |
| Reroof or new rooftop equipment, no added dead load | Usually no | Code exempts elements where added dead load raises force 5 percent or less. |
| Kitchen or bath remodel, no wall changes | No | Finishes and fixtures don’t change the load path. |
Thresholds from the Florida Building Code, Existing Building (2023); live loads from the Florida Building Code, Residential (2023).
Why removing a load-bearing wall is the most common trigger
Because a small visual change produces a total change in the load path. Any existing gravity load-carrying element whose design gravity load increases by more than 5 percent has to be strengthened, supplemented, replaced or otherwise altered (Florida Building Code, Existing Building, 2023). Pulling a bearing wall doesn’t nudge that number, it moves the whole load somewhere new.
The chain runs further than the beam. Whatever carries the floor above lands on a post, and that post has to land on something that can take a concentrated load, which in a slab-on-grade house usually means a new footer. Tampa’s residential alterations guide draws the same line, requiring a foundation plan with sections and details where the scope includes “installation of a new footer to support a load bearing wall” (City of Tampa, 2026).
“The wall itself is the cheap part. What costs money is finding out mid-demolition that the beam you need has to land on a footing nobody drew.” - Judian Duran, PE
Interior walls also brace a house against wind, so removing several can weaken the lateral system even when the gravity math works. The code checks this with a demand-capacity ratio and a 10 percent tolerance, counting every alteration since original construction. In Tampa Bay that ties back to the wind load requirements your house was designed to.
Additions and second stories count as new construction
An addition isn’t a lighter version of a new building. The code says additions “are new construction and shall comply with the Florida Building Code, Building” (Florida Building Code, Existing Building, 2023). That one sentence puts a second story in a different category from any interior remodel.
Existing elements picking up load from the addition have to comply too, with narrow exceptions for elements whose stress rises no more than 5 percent and for certain small light-frame residential buildings. On a second story, almost nothing qualifies. The first-floor walls, columns and footings all see new load.
Demonstrating that starts with finding out what’s down there, since original plans are often missing on older Tampa Bay houses. If the house already shows movement, read foundation cracks and when to worry first. Our residential and renovations and additions work follows this sequence.
Garage conversions, roof decks and foundation work
A garage conversion reads as cosmetic and isn’t: the door opening becomes a wall, usually with a header spanning what was a wide clear opening, and the slab was often poured lower and thinner than habitable space requires. In a flood hazard area the elevation question arrives with it, which is where an elevation certificate enters the file.
Roof decks are the clearest case of arithmetic deciding. A residential deck or exterior balcony is designed for 40 psf live load, while a low-slope roof with small tributary area is designed for 20 psf (Florida Building Code, Residential, 2023). Doubling the design live load isn’t a 5 percent question.
Foundation changes are engineering under any reading of the statute: underpinning, new footings, cutting a slab in a bearing line. Coastal sites add a layer, since work seaward of the coastal construction control line carries its own state review, and raising a house is its own discipline, covered in lifting your home before a flood lift.
When do Florida permit offices require sealed drawings?
More often than owners expect, and it differs by jurisdiction. Pinellas County states that “all structural work requires building plans digitally signed and sealed by an architect or engineer” (Pinellas County). Tampa’s residential alterations guide requires signed and sealed building plans, and calls for structural design criteria including wind speed and pressure plus roof and floor live and dead loads where the scope alters the exterior envelope (City of Tampa, 2026).
Florida has one building code and hundreds of departments applying it, and two neighboring cities can ask for different documentation on identical work. So call the office that will review your permit before you finalize a design, not after the first rejection. Our Tampa structural engineer guide covers what to expect.
Which renovations genuinely don’t need an engineer?
Plenty of them. Hillsborough County exempts painting, tile and floor coverings, cabinet work, wallpapering, shelving, fascia, soffit, gutters and downspouts, and routine internal and external maintenance from permitting entirely (Hillsborough County). None of that touches the load path.
The county also recognizes an exemption for non-structural work on a single-family residence valued under $7,500. Read the exclusions closely: it doesn’t apply where the value is $7,500 or greater, where the property is partially or entirely in a flood hazard area, or where the work includes electrical, plumbing, structural, mechanical or gas work. Across much of coastal Hillsborough and Pinellas, the flood hazard carve-out removes the exemption by itself.
One caution. “Non-load-bearing” is a conclusion, not an assumption. Many Tampa Bay houses have been remodeled twice over, and the wall that looks like a partition sometimes carries a beam nobody drew. A structural inspection settles that before demolition, and it’s a different service from what a home inspector provides, as we explain in structural engineer vs home inspector.
Frequently Asked Questions
Can my contractor decide whether a wall is load-bearing?
A contractor can offer an opinion, but Florida reserves the design of structures to licensed engineers where the work involves safeguarding life, health or property (The Florida Senate, 2026). If the wall is bearing, a beam design is required, and a permit office that wants sealed plans won’t accept a contractor’s judgment.
Do I need an engineer if I’m not pulling a permit?
Hillsborough County doesn’t exempt “cutting away of any wall, partition or portion thereof” or “the removal or cutting of any structural beam or load-bearing support” from permitting (Hillsborough County). Unpermitted structural work tends to surface later at resale or after a storm, when it costs more to resolve.
Does an architect’s stamp cover the structural work?
Sometimes for the permit set, but not for the structural design itself. Florida licenses architects and engineers under separate chapters, and structural design meeting the statutory definition of engineering belongs with a licensed engineer (The Florida Senate, 2026). On most renovations the two work together, with the engineer sealing the structural sheets.
How much does a structural engineer cost for a renovation?
Fees track scope, not square footage. A single beam replacement is a far smaller engagement than a second story addition requiring foundation verification and lateral analysis. We break down the ranges and what drives them in our Florida structural engineer cost guide.
What if my renovation follows storm or flood damage?
Repair after damage is assessed differently from a voluntary remodel, and carriers usually want documentation of the damage and its cause. Start with a structural assessment so the repair scope is established before renovation design begins, especially in a flood hazard area.
Get the structural question answered before demolition
A residential engagement is usually smaller than owners fear: a site visit, verification of the existing framing and foundation, calculations for the modified condition, and a sealed drawing set. Commercial work widens into change-of-occupancy analysis and site observation, the shape of our commercial, adaptive reuse, historic restoration and peer review projects.
Duran Structural is a Tampa firm working across Florida, led by a Professional Engineer licensed in Florida, North Carolina, Georgia and Alabama, with over a decade of experience across more than 100 projects. Send us your scope and we’ll tell you what the code requires, including when your project doesn’t need us. Call (813) 536-8002, see our renovations and additions page, or contact our team.
The bottom line
If your renovation changes how load moves through the building, you need a licensed engineer, and in most Tampa Bay jurisdictions you’ll need sealed drawings to permit it. Removing a bearing wall, adding a story, converting a garage, building a roof deck and touching the foundation all clear that bar. Painting, flooring, cabinets and a same-load reroof generally don’t.
The gray zone between them is where a short conversation saves real money. Get the load path verified while it’s still a drawing rather than an open ceiling. Start with our renovations and additions services, or browse all services.
This article is general information. Consult a licensed engineer for your specific project.
Judian Duran, PE, StS-1 is the founder and principal structural engineer of Duran Structural, a boutique Tampa firm serving all of Florida. He’s a licensed Professional Engineer in Florida, North Carolina, Georgia and Alabama with over a decade across 100+ projects, including eight years as a project engineer at Thornton Tomasetti. He is a Structures Specialist (StS-1) on Florida Urban Search & Rescue Task Force 3 and Vice President of the ASCE West Coast Branch. He also sits on the ASCE 24 Flood-Resistant Design committee and is a contributing author to FEMA P-2345, the Building Designer’s Guide to Calculating Flood Loads Using ASCE 7-22 Supplement 2.
